
Address
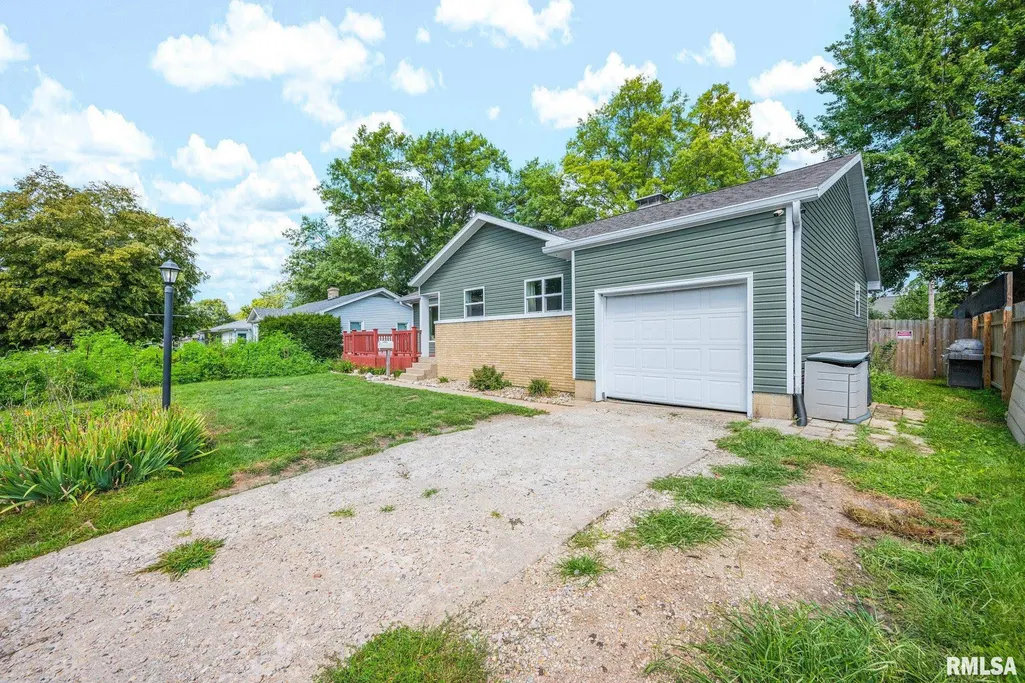
909 Harmony Lane, Lacon, IL
Price
$ 230,000
Property Attributes
- MLS#PA1269591
- TypeSingle Family
- Listing Status Active
- CountyMARSHALL
- CityLacon
- AreaPAAR Area
- NeighborhoodThiedohrs
- Zip61540
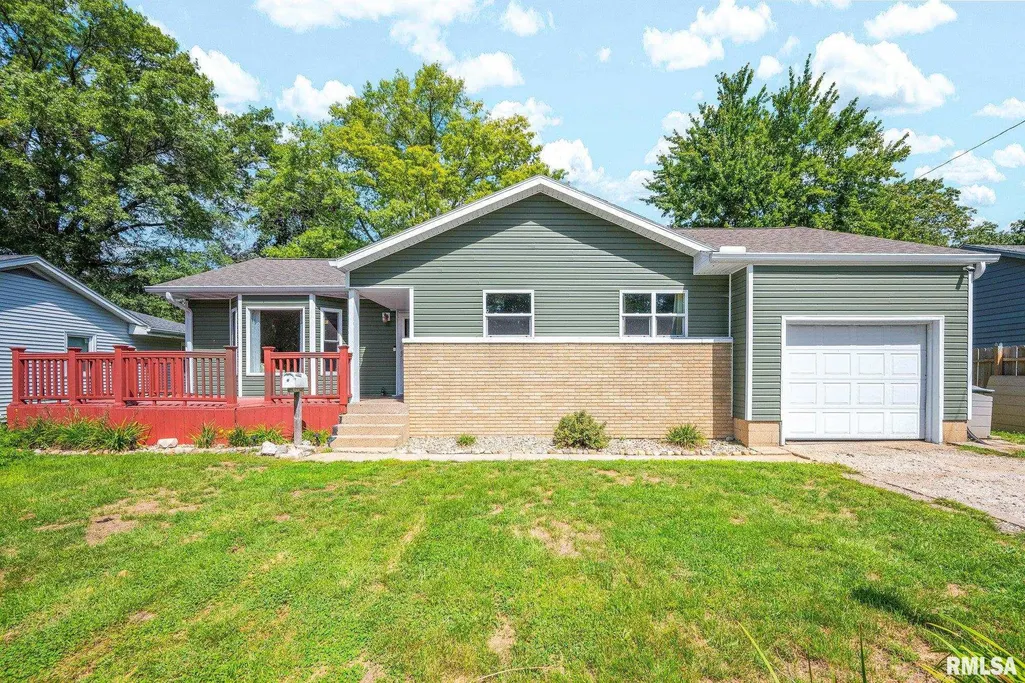
- StyleRanch
- Year Built1955
- Taxes$ 2915
- Price$ 230,000
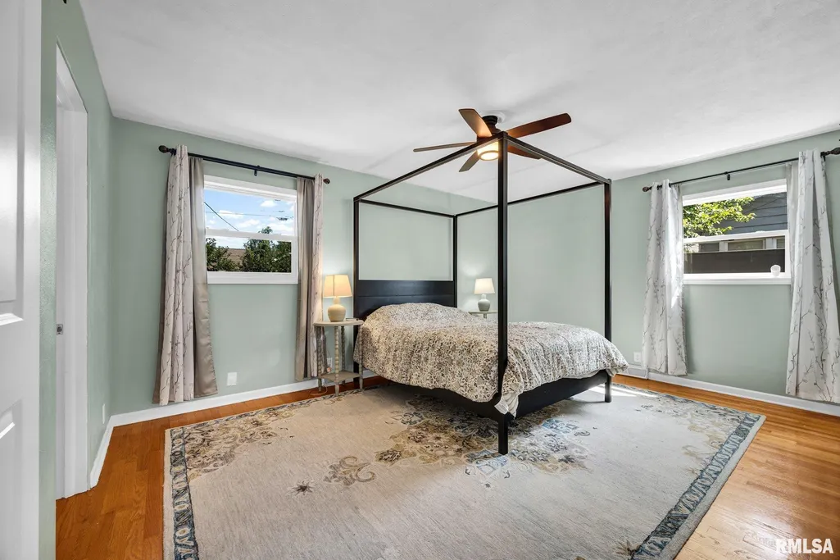
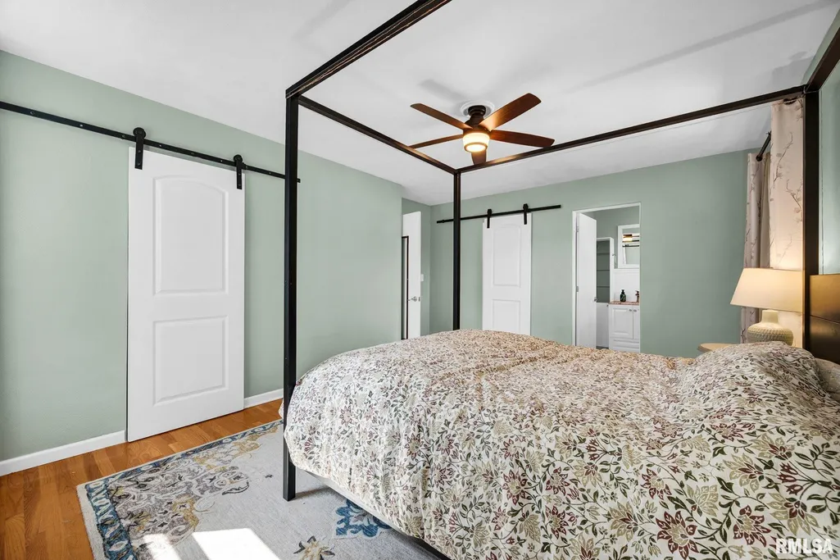
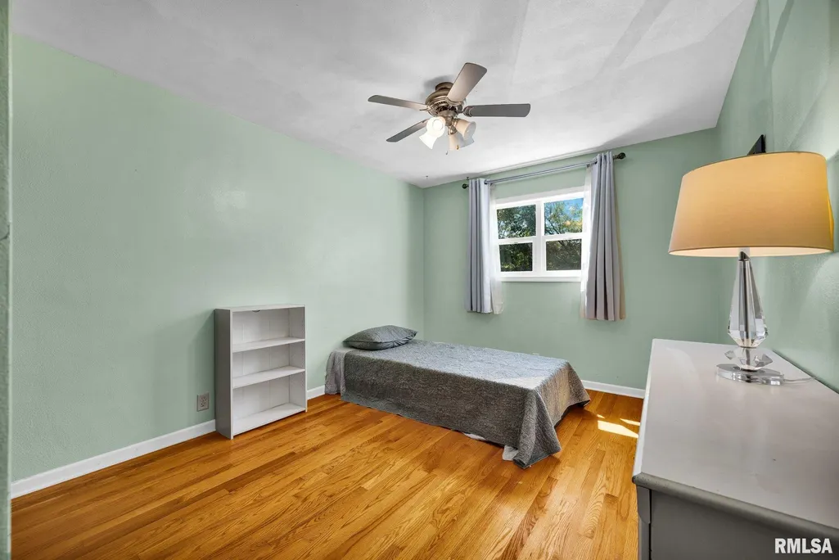
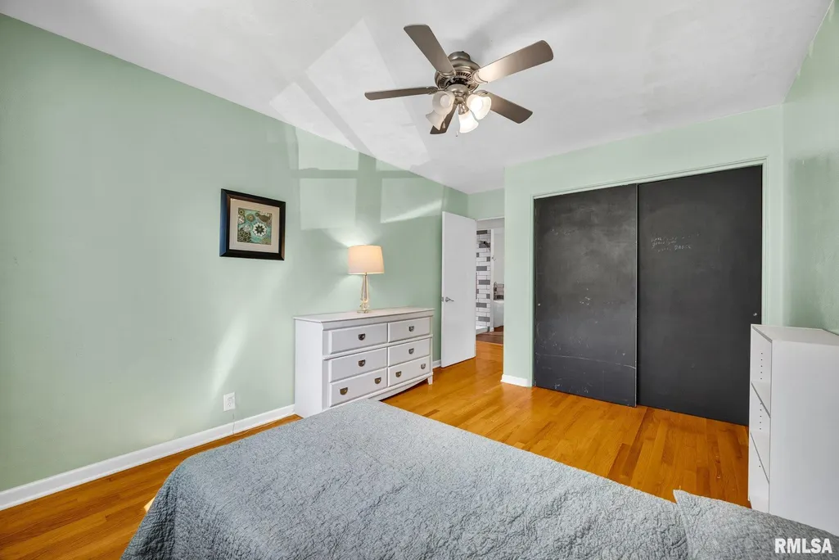
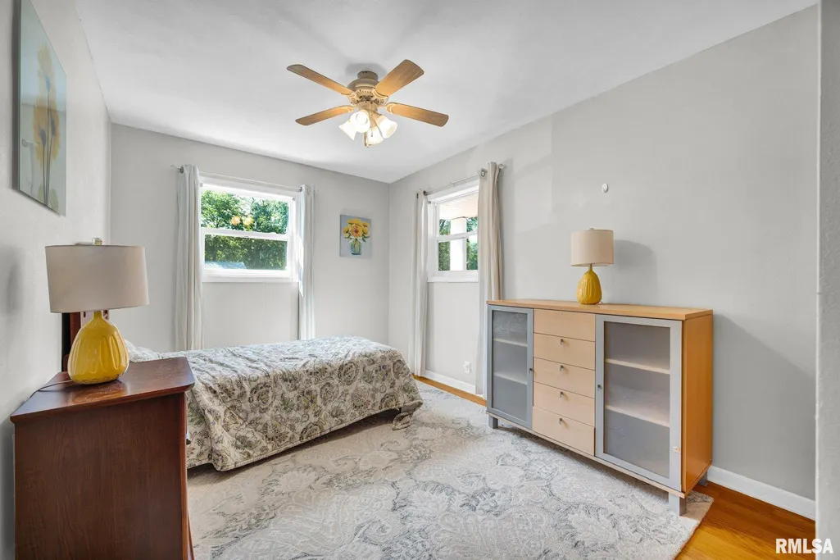
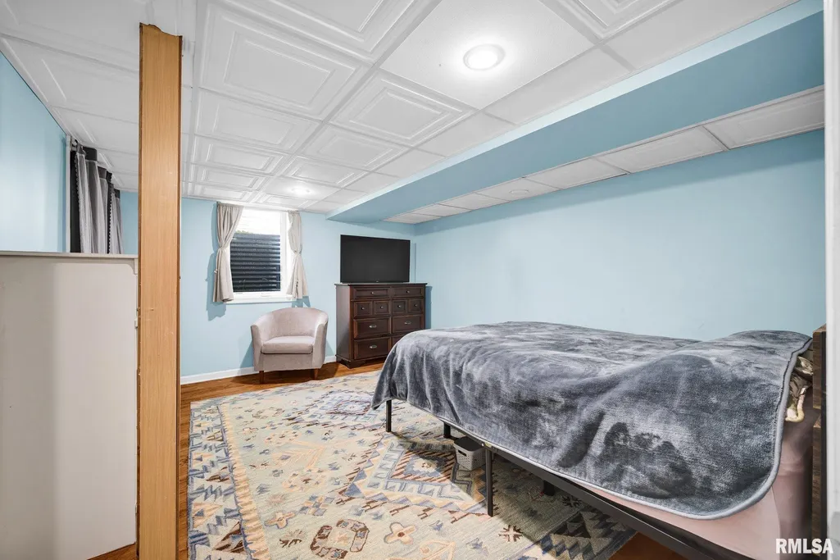
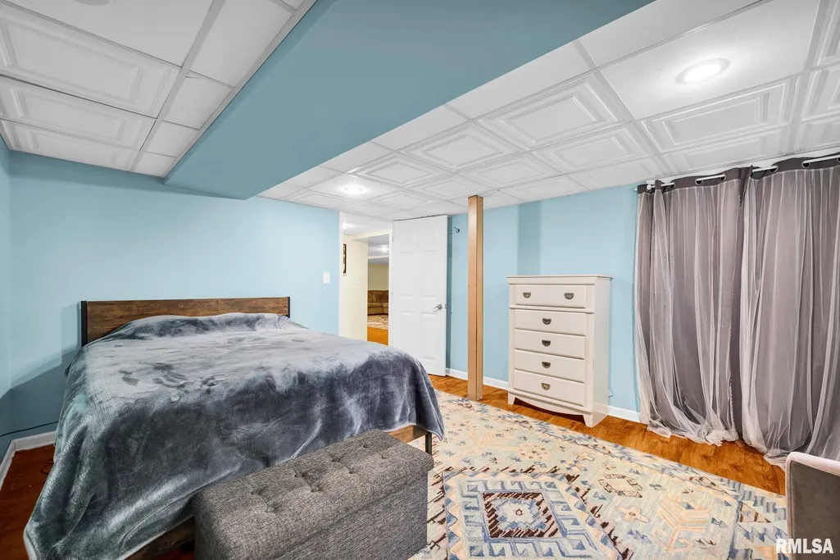
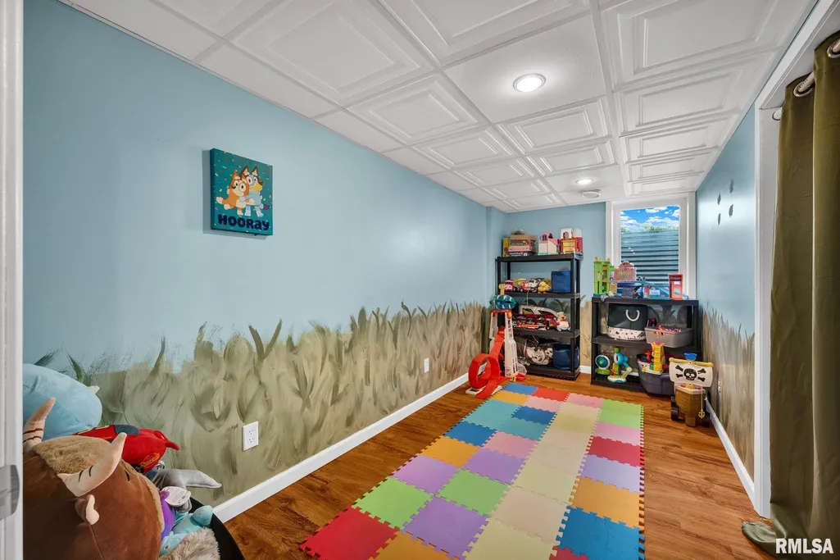
- Bedrooms5
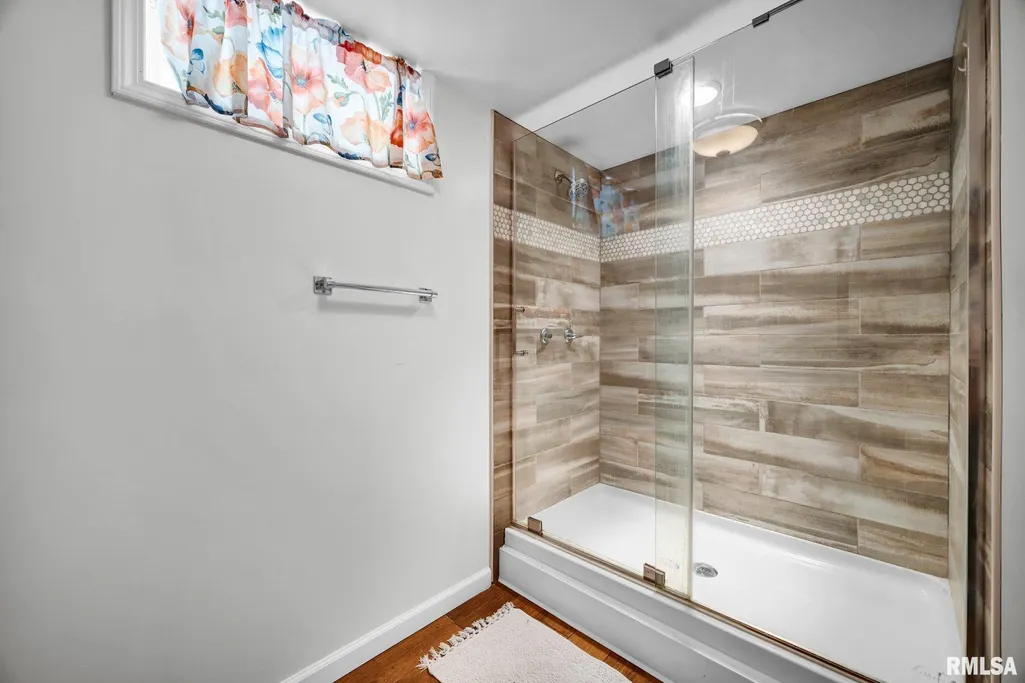
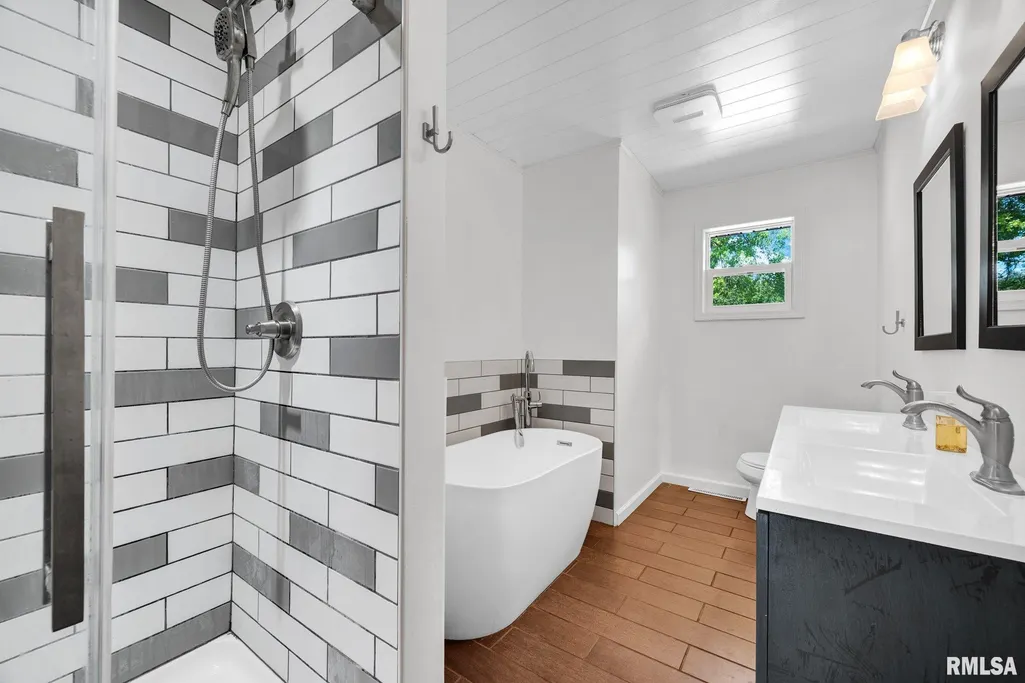
- Full Bathrooms2
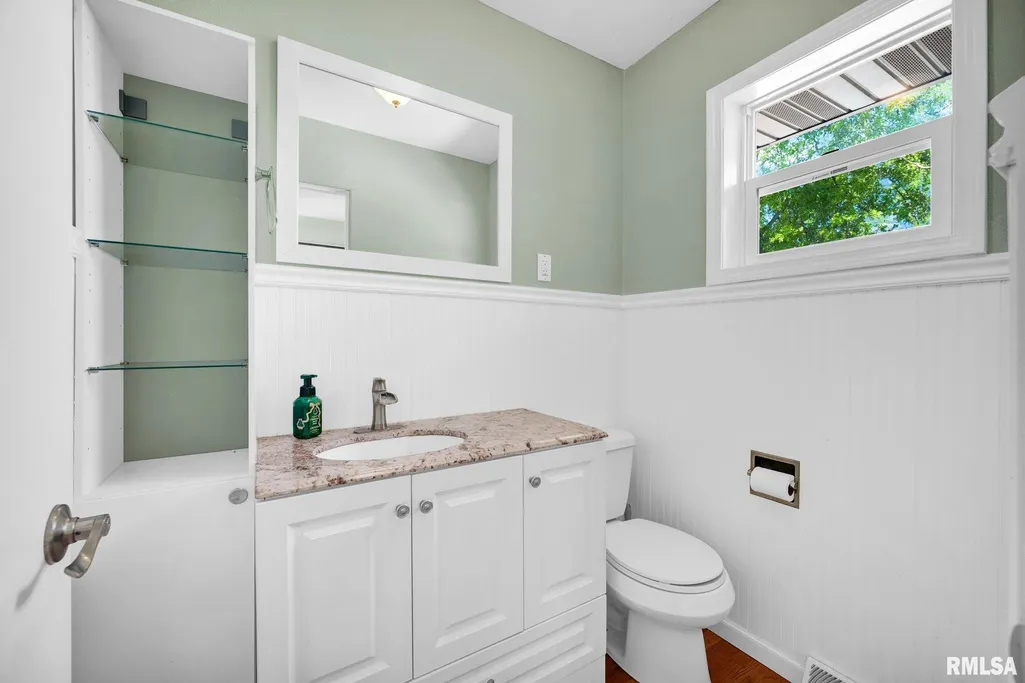
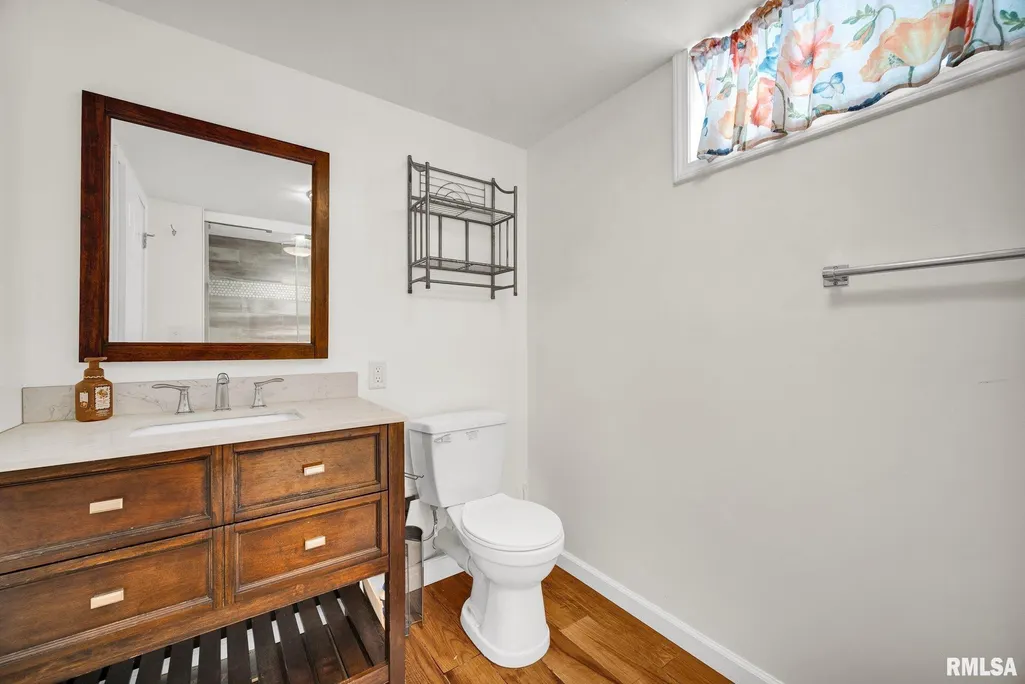
- Half Bathrooms1
- Sqr Footage1968
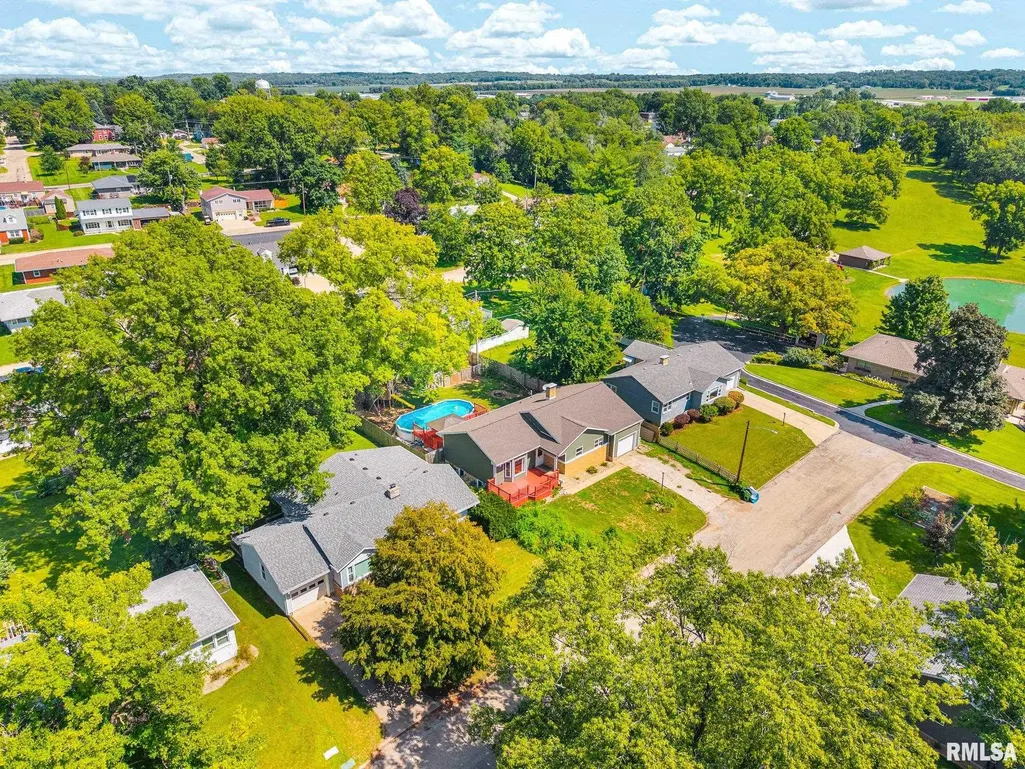
- Lot Size0.2 Acres
Data Source:
Regional MLS Alliance
Property Description
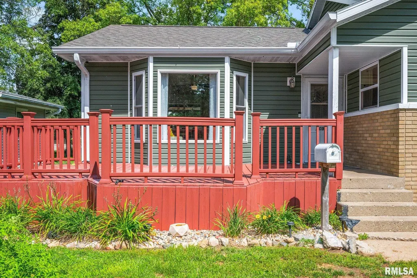
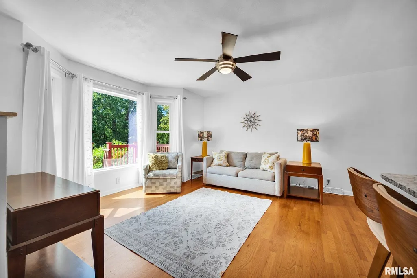
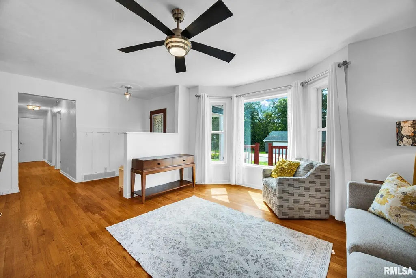
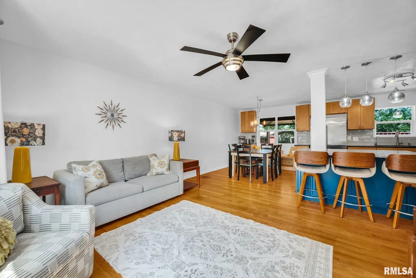
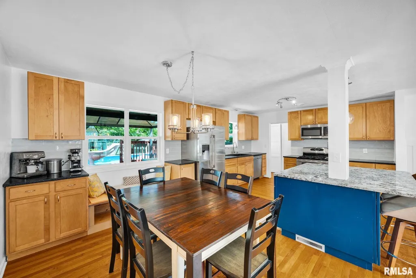
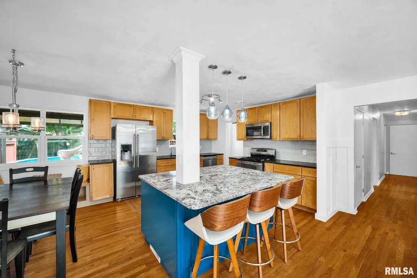
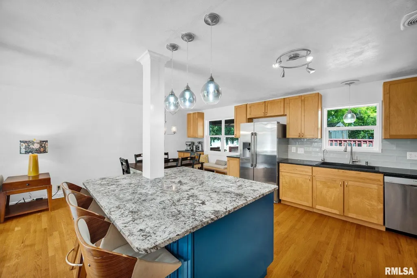
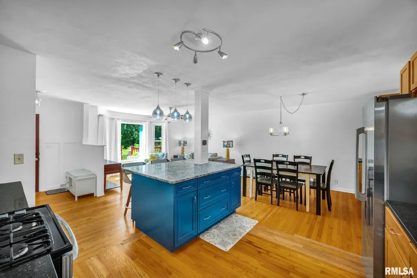
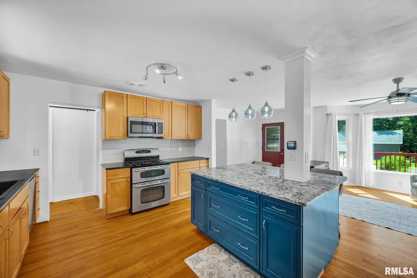
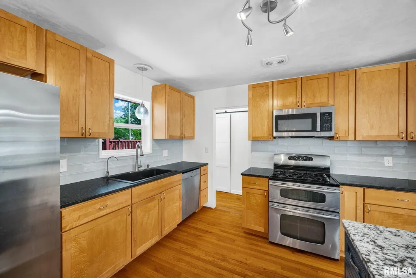
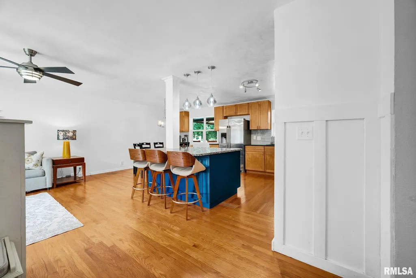
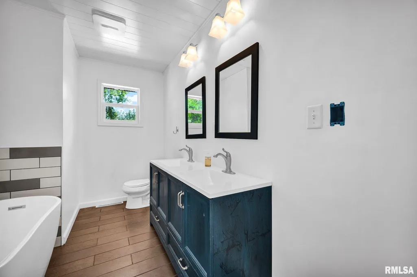
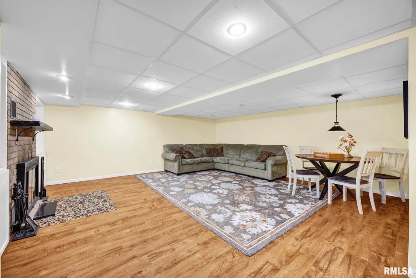
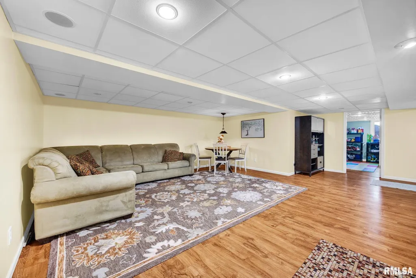
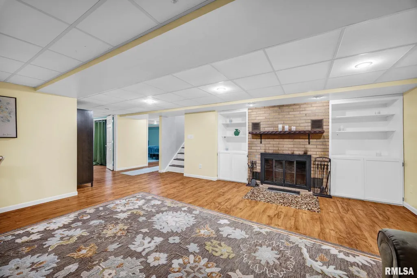
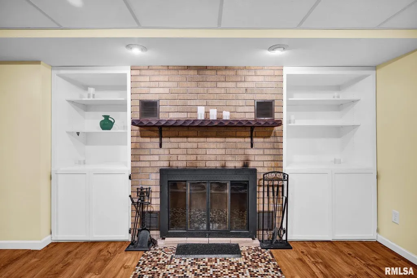
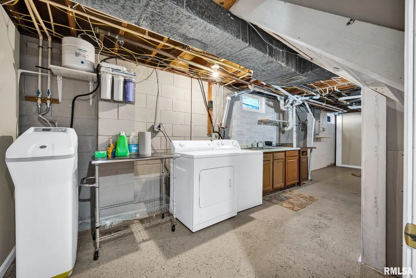
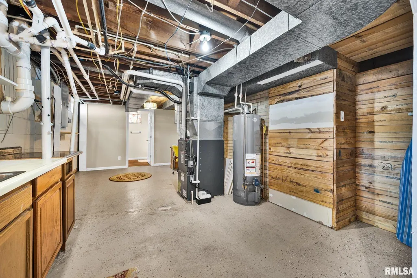
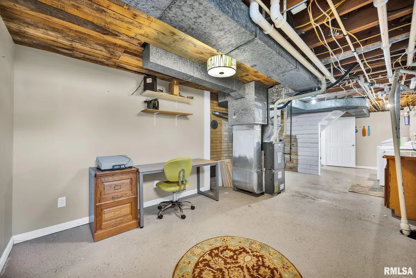
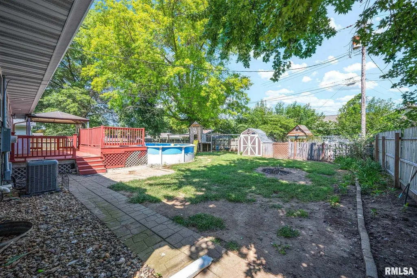
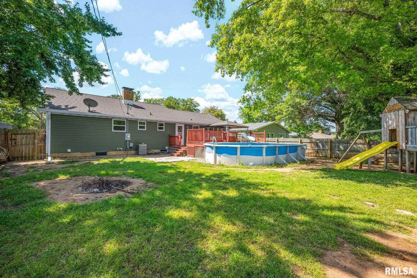
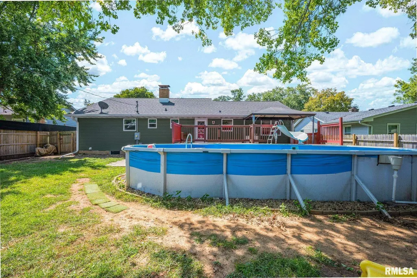
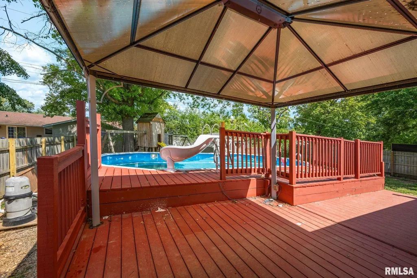
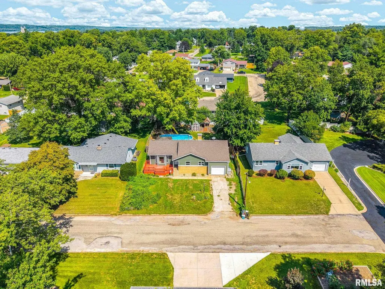
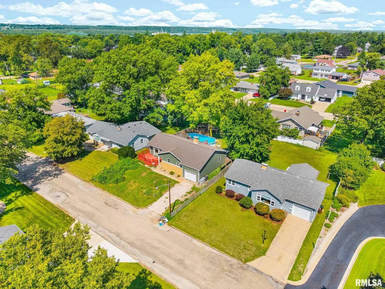
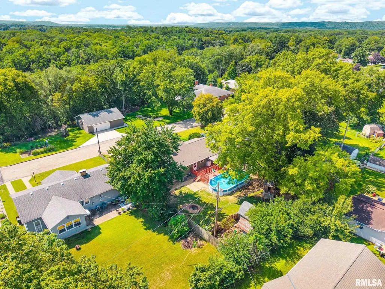
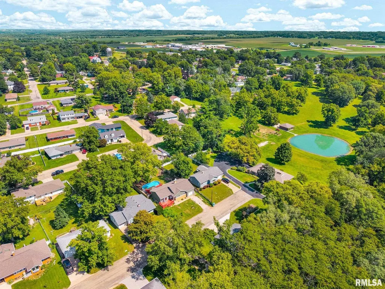
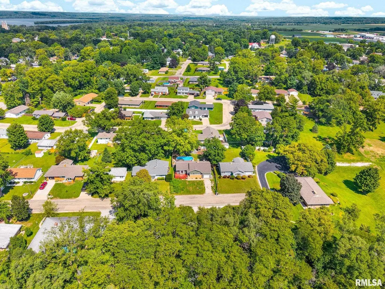
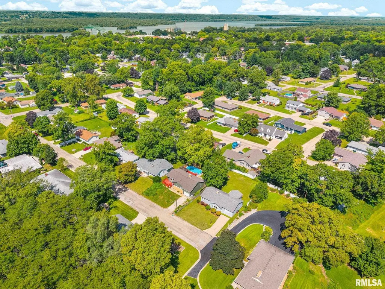
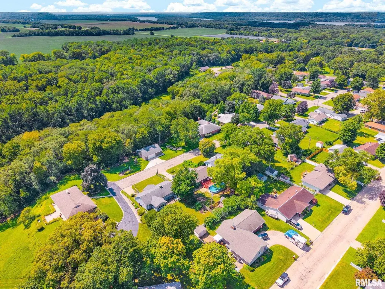
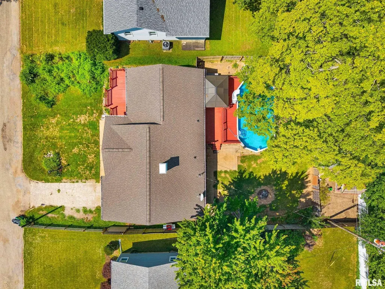
Beautifully updated 5-bedroom, 2.5-bath home offering a spacious open concept floor plan that's perfect for everyday living and entertaining. The kitchen flows seamlessly into the dining and living areas, creating a bright and inviting space for gatherings. Enjoy both front and back decks overlooking the peaceful dead-end road and a backyard with a pool, ideal for relaxing, entertaining and making lasting memories. This move-in ready home has been extensively updated, including a remodeled kitchen, primary bath, hardwood floors, plus improvements to the roof, the siding, windows, insulation, HVAC, electrical and various other mechanical updates. Thoughtful improvements are evident throughout. Schedule your showing today!
| High School |
|---|
| Midland High School |
| Price History | |
|---|---|
| 8/26/2026 | Listed $230,000 |
General Features
| Living Area | 1968 |
|---|---|
| Heating | Forced Air |
| Cooling | Central Air |
| Roof | Shingle |
| Appliances | Dishwasher,Dryer,Microwave,Range,Refrigerator,Washer |
| Garage Spaces | 1 |
| Architectural Style | Ranch |
| Construction Materials | Frame,Vinyl Siding |
| Year Built | 1955 |
| Property Subtype | Single Family Residence |
| Tax Year | 2025 |
| County | Marshall |
| New Construction | No |
| Property Type | Residential |
| Subdivision Name | Thiedohrs |
| Garage Y/N | Yes |
| Full Baths | 2 |
| Status | Active |
| Directions | 26 to second st to fulton st to harmony ln |
| High School | Midland |
| City | Lacon |
| Tax Annual Amount | 2915.42 |
| Current Financing | Cash,Conventional |
| MLS Area Minor | PAAR Area |
| Standard Status | Active |
Interior Features
| Interior Amenities | Cable Available,Ceiling Fan(s),High Speed Internet |
|---|---|
| Basement | Partially Finished |
| Total Fireplaces | 1 |
| Fireplace Features | Family Room,Wood Burning |
| Half Baths | 1 |
| Total Bedrooms | 5 |
| Total Baths | 3 |
Exterior Features
| Exterior Amenities | Shed(s) |
|---|---|
| Parking Features | Attached,Paved |
| Lot Features | Level |
| Water Source | Public Sewer,Public |
| Foundation Details | Block |
| Building Area Total | 1215 |
| Lot Dimensions | 66 x 132 |
| Road Surface Type | Paved |
Amenities
- Foreclosure
- Views
- Short Sale
- New Construction
- Adult 55+
- Lease To Own
- No HOA Fees
- Furnished
- Primary On Main
- Air Conditioning
- Seller Finance
- Green
- Fixer Upper
- Horse
- Golf
- Fireplace
- Deck
- Garage
- Basement
- Pool
Property vs Single Family Average in 61540
Price
Taxes
Year Built
Visits
 All information deemed reliable but not guaranteed. All properties are subject to prior sale, change or withdrawal. Neither listing broker(s) or information provider(s) shall be responsible for any typographical errors, misinformation, misprints and shall be held totally harmless. Listing(s) information is provided for consumers personal, non-commercial use and may not be used for any purpose other than to identify prospective properties consumers may be interested in purchasing. The data relating to real estate for sale on this website comes in part from the Internet Data Exchange program of the Regional MLS Alliance. Real estate listings held by brokerage firms other than REMAX Traders Unlimited may be marked with the Internet Data Exchange logo and detailed information about those properties will include the name of the listing broker(s) when required by the MLS. All rights reserved.
Last Updated: September 11, 2026 4:20 PM UTC
All information deemed reliable but not guaranteed. All properties are subject to prior sale, change or withdrawal. Neither listing broker(s) or information provider(s) shall be responsible for any typographical errors, misinformation, misprints and shall be held totally harmless. Listing(s) information is provided for consumers personal, non-commercial use and may not be used for any purpose other than to identify prospective properties consumers may be interested in purchasing. The data relating to real estate for sale on this website comes in part from the Internet Data Exchange program of the Regional MLS Alliance. Real estate listings held by brokerage firms other than REMAX Traders Unlimited may be marked with the Internet Data Exchange logo and detailed information about those properties will include the name of the listing broker(s) when required by the MLS. All rights reserved.
Last Updated: September 11, 2026 4:20 PM UTC
 Regional MLS Alliance ® All information deemed reliable but not guaranteed. All properties are subject to prior sale, change or withdrawal. Neither listing broker(s) or information provider(s) shall be responsible for any typographical errors, misinformation, misprints and shall be held totally harmless. Listing(s) information is provided for consumer's personal, non-commercial use and may not be used for any purpose other than to identify prospective properties consumers may be interested in
