
Just Listed
Address
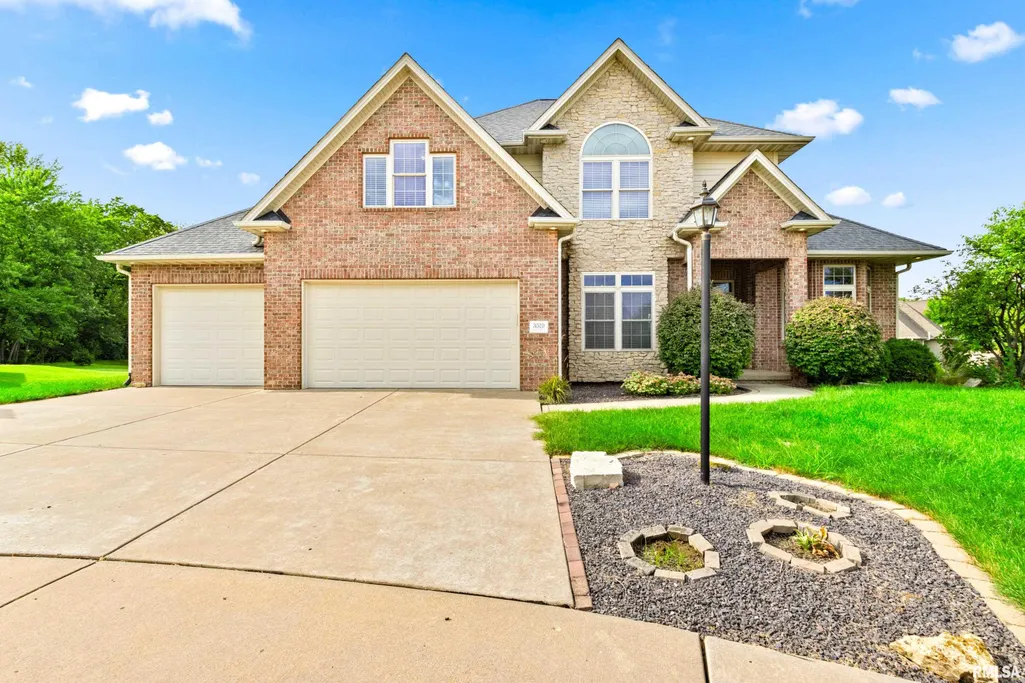
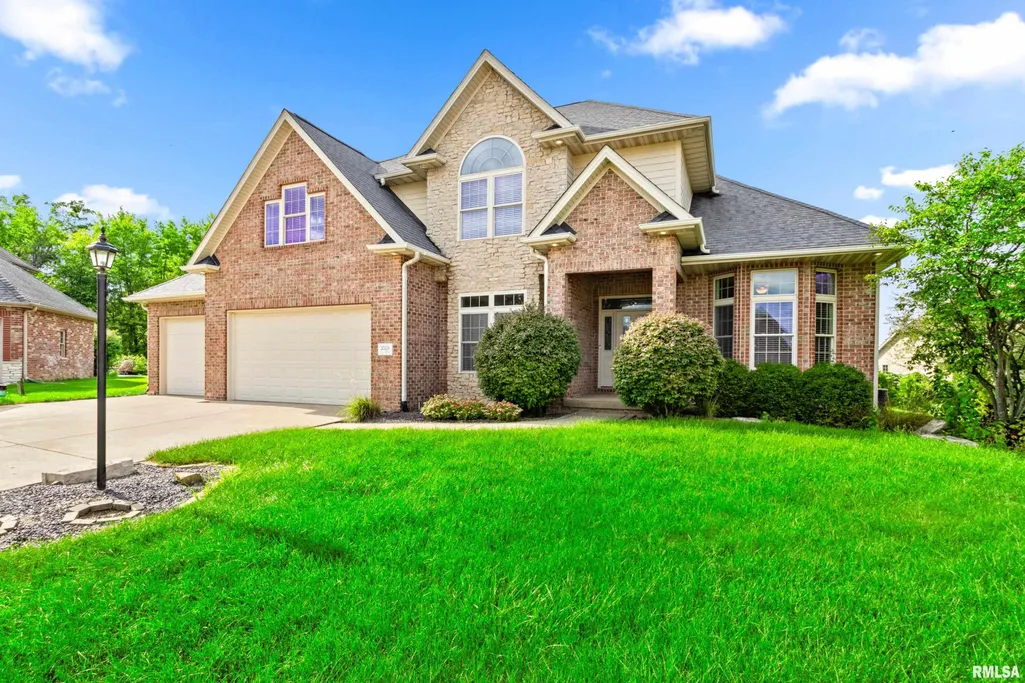
3519 W Oak Creek Court, Dunlap, IL
Price
$ 589,900
Property Attributes
- MLS#PA1270074
- TypeSingle Family
- Listing Status Active
- CountyPEORIA
- CityDunlap
- AreaPAAR Area
- NeighborhoodHunters Trail Estates
- Zip61525
- Style
- Year Built2007
- Taxes$ 15840
- Price$ 589,900
- Bedrooms6
- Full Bathrooms4
- Half Bathrooms1
- Sqr Footage4370
Data Source:
Regional MLS Alliance
Property Description
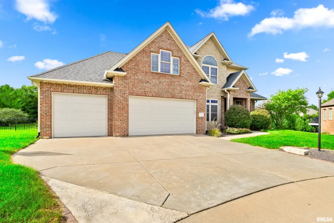
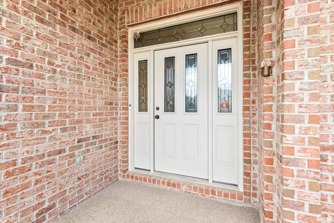
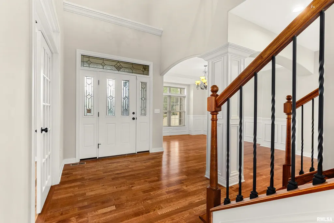
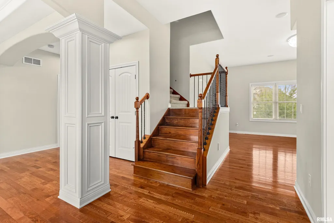
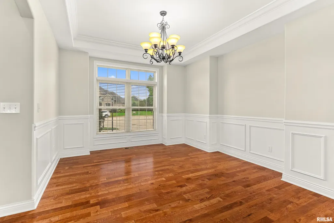
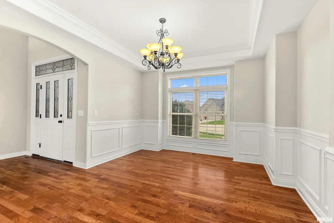
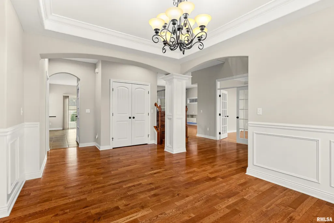
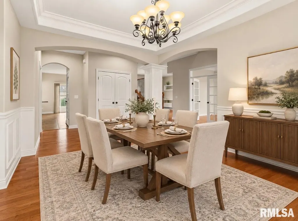
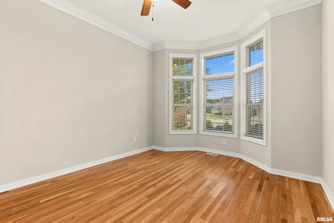
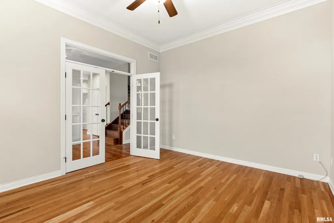
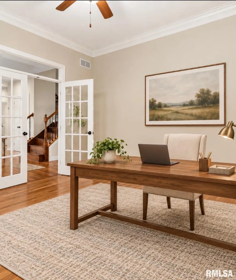
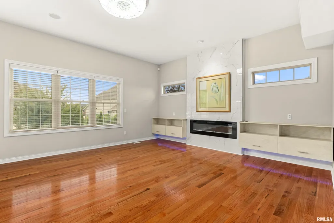
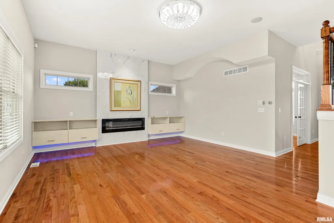
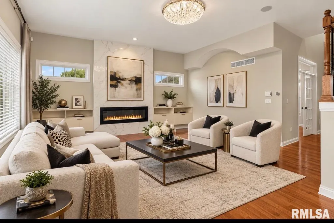
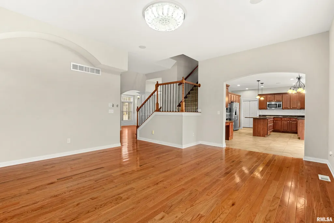
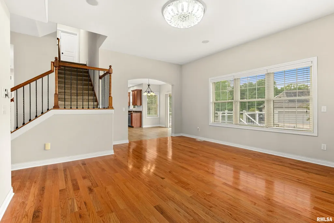
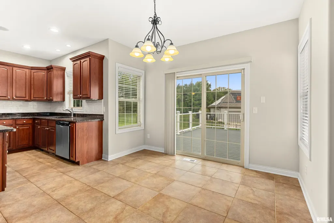
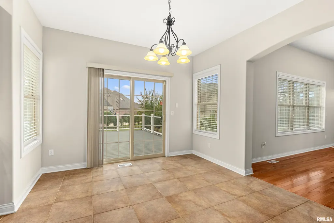
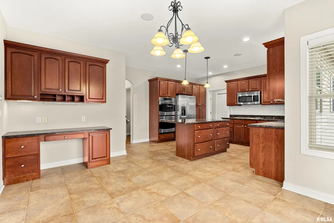
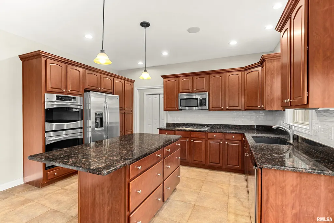
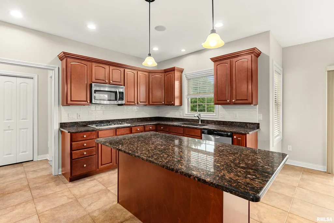
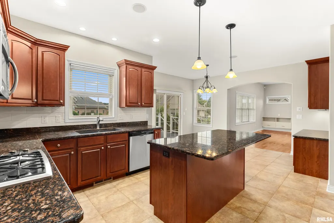
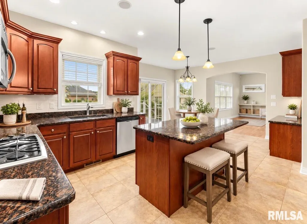
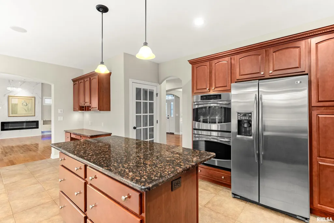
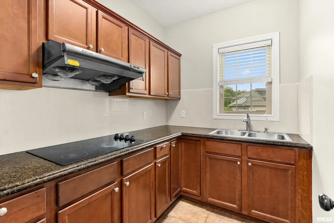
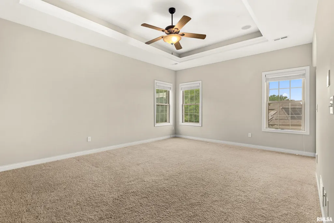
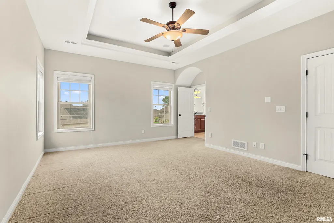
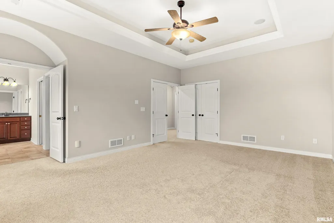
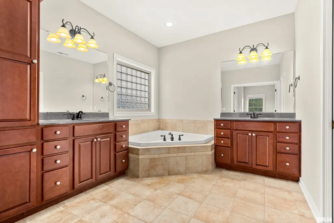
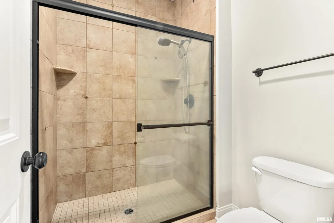
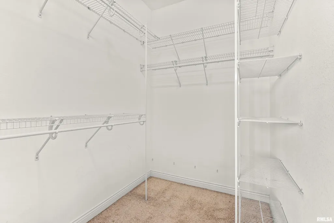
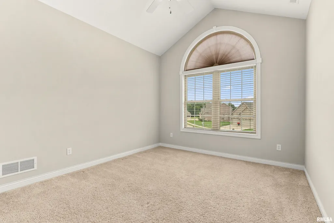
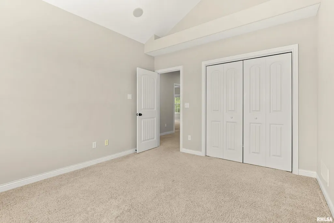
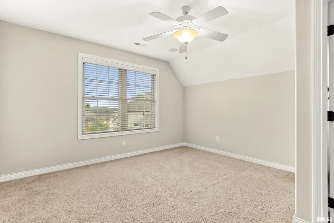
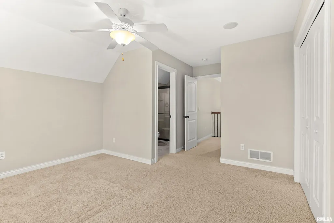
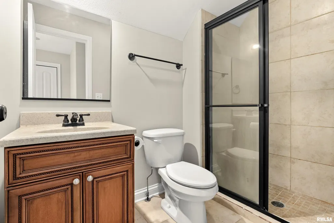
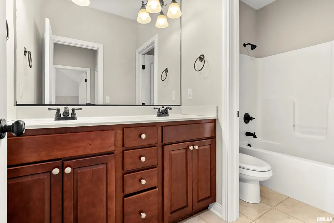
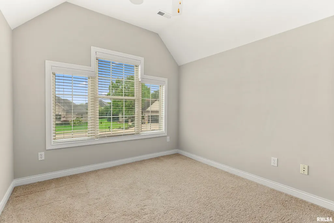
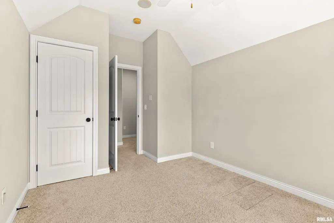
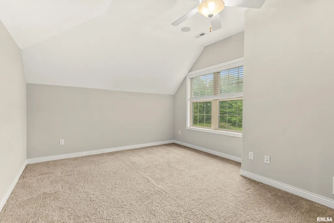
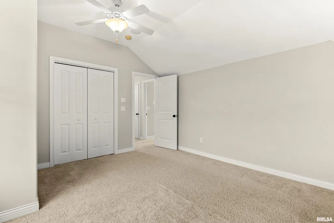
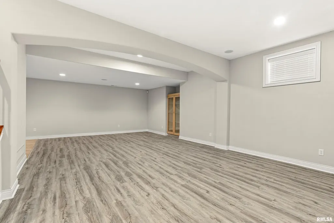
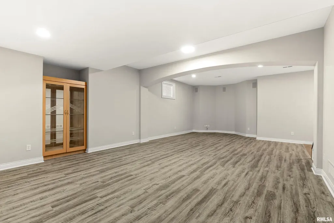
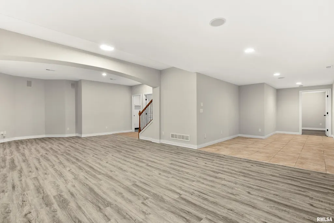
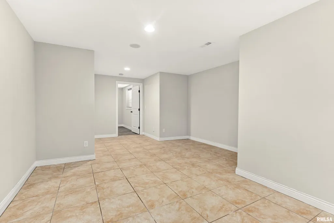
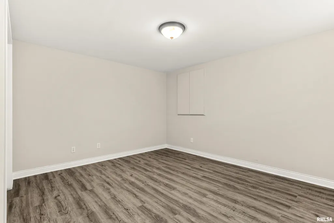
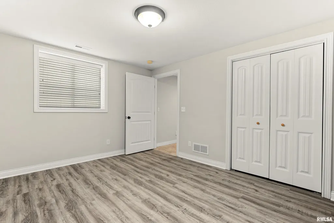
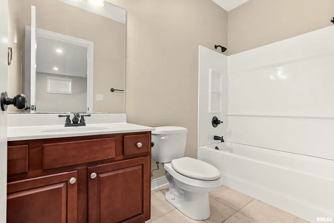
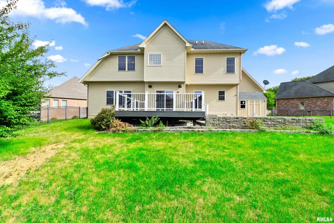
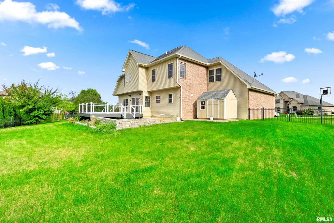
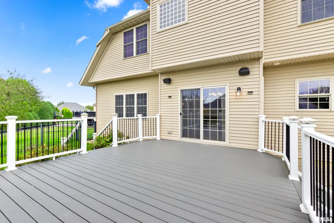
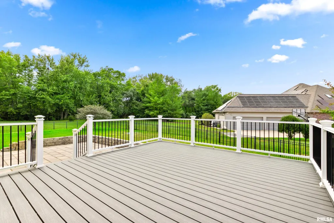
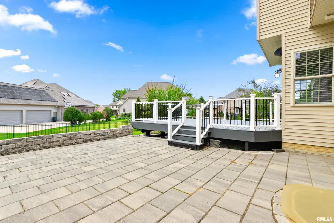
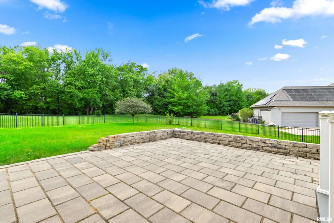
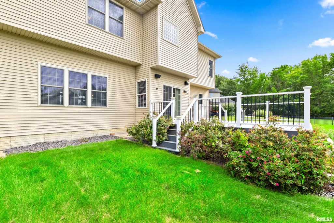
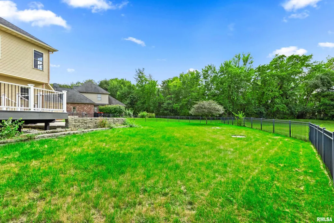
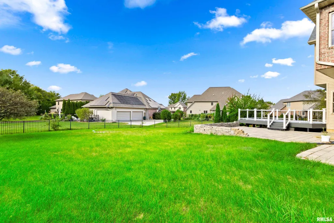
Welcome to your stunning 6-bedroom, 4-bath, 1.5-story home in desirable Hunters Trail, within the Dunlap School District! This beautifully designed home features a dramatic two-story entry, brick accents, an oversized 3-car garage, hardwood floors, crown molding, and a spacious family room with LED fireplace. The gourmet kitchen boasts granite countertops, large center island, stainless steel appliances, tile backsplash, and a separate secondary kitchen for added convenience. The luxurious primary suite offers a tray ceiling, built-in speakers, walk-in closet, tiled shower, jetted tub, and dual sinks. Upstairs includes four additional bedrooms, including a private guest suite with full bath. The finished basement adds a theater area, bedroom, and full bath. Enjoy the outdoors with a new composite deck, paver patio, shed, and fenced backyard. Schedule your showing today!
| Elementary School | Middle School | High School |
|---|---|---|
| Wilder Waite Elementary School | Dunlap Valley Middle School | Dunlap High School |
| Price History | |
|---|---|
| 9/10/2026 | Listed $589,900 |
General Features
| Living Area | 4370 |
|---|---|
| Heating | Natural Gas,Heating Systems - 2+,Forced Air,Gas Water Heater |
| Cooling | Zoned,Central Air |
| Roof | Shingle |
| Appliances | Dishwasher,Disposal,Range Hood,Microwave,Range,Refrigerator,Water Softener Owned |
| HOA Fee | 150 |
| Garage Spaces | 3 |
| Construction Materials | Frame,Brick,Vinyl Siding |
| Year Built | 2007 |
| Levels | Two |
| Property Subtype | Single Family Residence |
| Tax Year | 2025 |
| County | Peoria |
| New Construction | No |
| Property Type | Residential |
| Subdivision Name | Hunters Trail Estates |
| Garage Y/N | Yes |
| Full Baths | 4 |
| Status | Active |
| Directions | Willhelm to Hunters Trail Ct to Stone Creek to Oak Creek |
| High School | Dunlap |
| City | Dunlap |
| Elementary School | Wilder Waite |
| Tax Annual Amount | 15840.7 |
| Current Financing | Cash,Conventional,FHA,VA |
| Middle/Junior High School | Dunlap Valley Middle School |
| MLS Area Minor | PAAR Area |
| Standard Status | Active |
Interior Features
| Interior Amenities | Cable Available,Ceilings/Cath/Vault/Tray,Solid Surface Counter,Wired for Sound,Ceiling Fan(s),Entrance Foyer,Central Vacuum,High Speed Internet |
|---|---|
| Basement | Egress Window(s),Finished,Full |
| Total Fireplaces | 1 |
| Fireplace Features | Electric,Family Room |
| Half Baths | 1 |
| Total Bedrooms | 6 |
| Total Baths | 5 |
Exterior Features
| Exterior Amenities | Shed(s) |
|---|---|
| Parking Features | Attached,Oversized,EV Charger,Garage Door Opener |
| Lot Features | Cul-De-Sac,Level |
| Water Source | Public Sewer,Public |
| Foundation Details | Poured Concrete |
| Building Area Total | 3110 |
| Lot Dimensions | 52x120x132x63x135 |
Amenities
- Foreclosure
- Views
- Short Sale
- New Construction
- Adult 55+
- Lease To Own
- No HOA Fees
- Furnished
- Primary On Main
- Air Conditioning
- Seller Finance
- Green
- Fixer Upper
- Horse
- Golf
- Fireplace
- Deck
- Garage
- Basement
- Pool
Property vs Single Family Average in 61525
Price
Taxes
Year Built
 All information deemed reliable but not guaranteed. All properties are subject to prior sale, change or withdrawal. Neither listing broker(s) or information provider(s) shall be responsible for any typographical errors, misinformation, misprints and shall be held totally harmless. Listing(s) information is provided for consumers personal, non-commercial use and may not be used for any purpose other than to identify prospective properties consumers may be interested in purchasing. The data relating to real estate for sale on this website comes in part from the Internet Data Exchange program of the Regional MLS Alliance. Real estate listings held by brokerage firms other than REMAX Traders Unlimited may be marked with the Internet Data Exchange logo and detailed information about those properties will include the name of the listing broker(s) when required by the MLS. All rights reserved.
Last Updated: September 11, 2026 4:20 PM UTC
All information deemed reliable but not guaranteed. All properties are subject to prior sale, change or withdrawal. Neither listing broker(s) or information provider(s) shall be responsible for any typographical errors, misinformation, misprints and shall be held totally harmless. Listing(s) information is provided for consumers personal, non-commercial use and may not be used for any purpose other than to identify prospective properties consumers may be interested in purchasing. The data relating to real estate for sale on this website comes in part from the Internet Data Exchange program of the Regional MLS Alliance. Real estate listings held by brokerage firms other than REMAX Traders Unlimited may be marked with the Internet Data Exchange logo and detailed information about those properties will include the name of the listing broker(s) when required by the MLS. All rights reserved.
Last Updated: September 11, 2026 4:20 PM UTC
 Regional MLS Alliance ® All information deemed reliable but not guaranteed. All properties are subject to prior sale, change or withdrawal. Neither listing broker(s) or information provider(s) shall be responsible for any typographical errors, misinformation, misprints and shall be held totally harmless. Listing(s) information is provided for consumer's personal, non-commercial use and may not be used for any purpose other than to identify prospective properties consumers may be interested in
